
Elm Avenue, Beeston, NG9
£750,000
Elm Avenue, Beeston, NG9







Property Tour
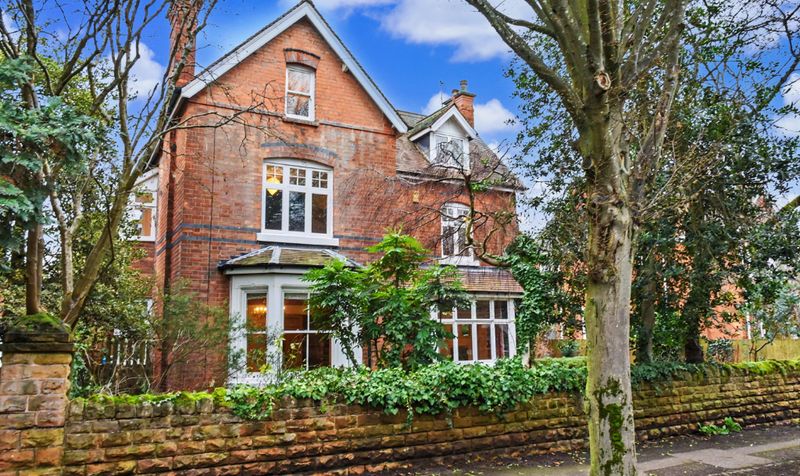
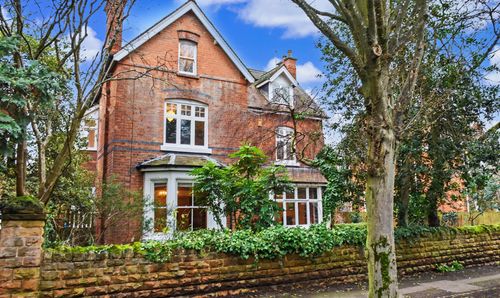
This substantial five-bedroom detached family home on Elm Avenue has been a well-loved family residence for 27 years. It's the sort of home where a family can genuinely grow, entertain, and create lasting memories across generations. The current owners are ready to pass it on to new custodians who will appreciate its space, character, and above all, its potential. This home offers an exceptional opportunity, perfectly located, with the chance for a family with vision to create exactly the home they want.
The property sits on a wide, tree-lined premium street in Beeston's prestigious NG9 1 postcode and is about as good as it gets for this area, just minutes from Beeston Centre, High Road, and all the amenities you'd need day-to-day. The house itself is arranged over three floors with five double bedrooms, three reception rooms, two WCs, a family bathroom, and a practical utility space in the outhouse. The garden wraps around the property, offering a large driveway, front and back gardens, with the rear laid to lawn and featuring well-established borders and hardstanding pathways.
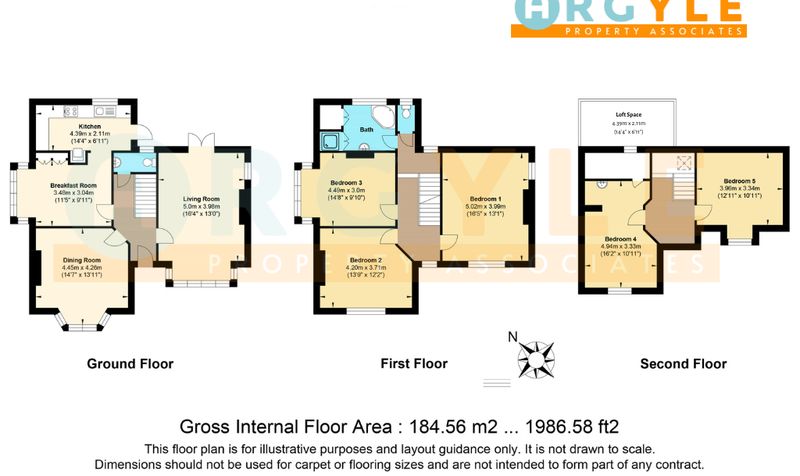
The ground floor begins with the entrance hallway, which features striking black-and-white chessboard tiled flooring and leads to three reception rooms. The living room is larger than average with intricate mouldings to the ceiling, a woodburning stove, a bay window to the front, and UPVC patio doors providing garden access. The dining room is another generous space with a fireplace and bay window, while the adjacent breakfast room flows openly from the kitchen. The current owners considered combining these two rooms into one large open-plan kitchen-diner, which is certainly worth discussing at your viewing.
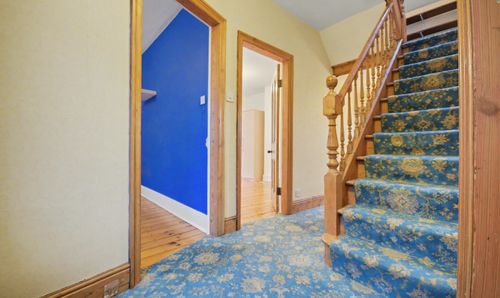
Upstairs, all three first-floor bedrooms are doubles with bedrooms one, two, four and five all featuring handmade wooden window frames. Bedroom one is particularly large with dual-aspect windows and real potential to add an ensuite. Bedroom two is another impressive double, while bedroom three sits above the breakfast room with the same bay window configuration. There's a separate first-floor WC and a good-sized family bathroom with corner bath, separate shower, and vanity unit.
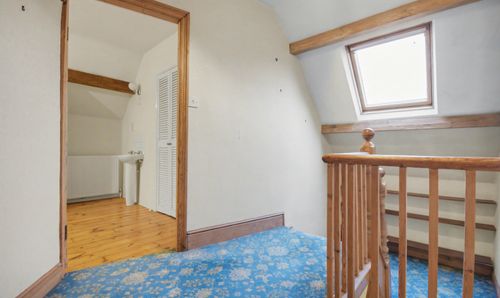
The second floor continues to offer versatility alongside potential. Bedroom four is a highly attractive room with exposed beams, a sink, and convenient storage, making it well-suited for an ensuite conversion. Further loft storage is accessed from this room at door level rather than via a ceiling hatch. Bedroom five also features exposed beams and a dormer window.
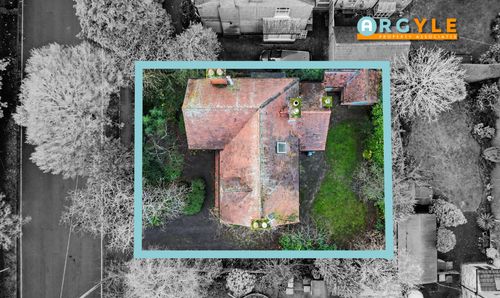
Outside, the garden wraps around the house, offering substantial space. The large driveway provides off-street parking, while the rear garden is laid to lawn with well-established borders. The outhouse houses the utility room plus an additional garden store with loft storage above, perfect for all the family essentials.
Location Summary
The location genuinely couldn't be much better for Beeston. Elm Avenue is a tree-lined quiet street with a friendly neighbourhood of long-standing residents. Properties like this rarely come up for sale here.
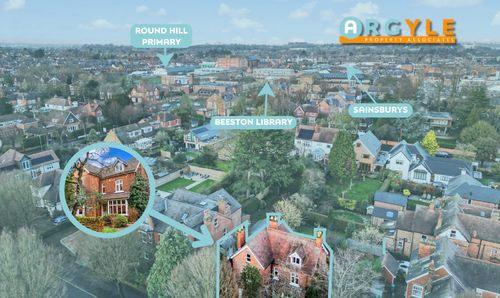
You're within the Round Hill Primary (5-minute walk) and Alderman White Secondary catchment areas, with the M1 less than 10 minutes away and the A52 less than 5 minutes away. Beeston train station is a 15-minute walk or a 4-minute drive, with direct trains to London St Pancras in 1 hour 42 minutes.
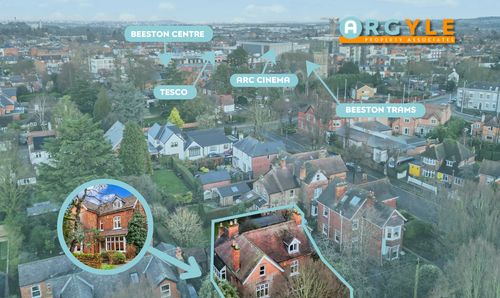
The main Beeston interchange is a 5-minute walk, with buses and trams to providing easy access into Nottingham as well as serving the Queen's Medical Centre, University of Nottingham, and Nottingham city centre. The Arc cinema complex, Pure Gym, Beeston Library, independent coffee shops, and the weekly market on Beeston Market Square are all just around the corner.
Beeston itself has developed significantly over the past decade owing to considerable investment in local amenities and has become a welcoming town with a genuine community feel just west of Nottingham .
This family home offers space, character, and exceptional potential in an outstanding location, and it's ready for the next chapter.
Disclaimer: Buyers should check details carefully. We aim to provide information as accurately as possible, but we rely on third-party information and cannot be responsible for unintended errors. The outlines on drone photos are for illustration only and do not mark the exact boundary.
Floorplan
Energy Performance (EPC)
View full EPC report →