
Woodland Grove, Beeston, NG9
£300,000
Woodland Grove, Beeston, NG9
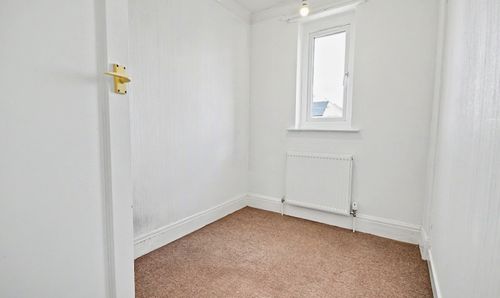
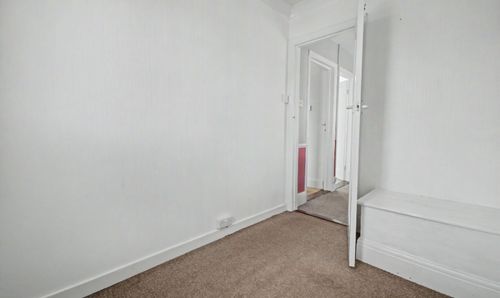
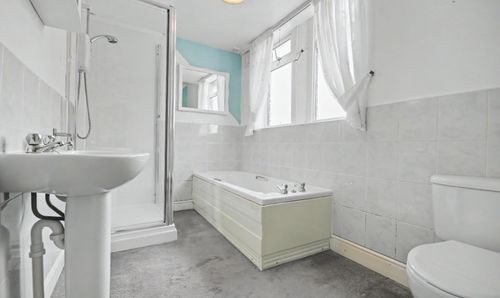
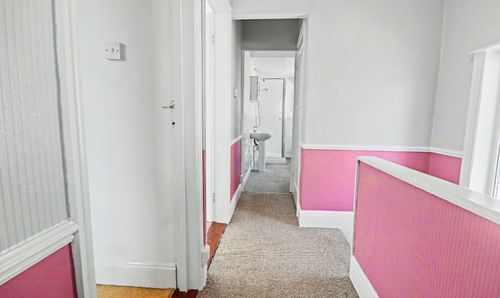
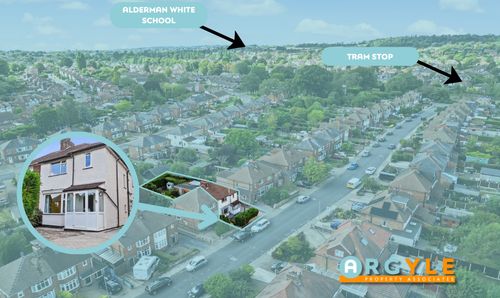
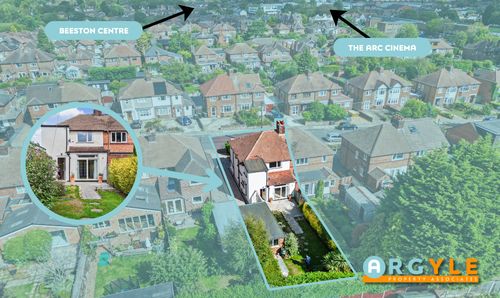
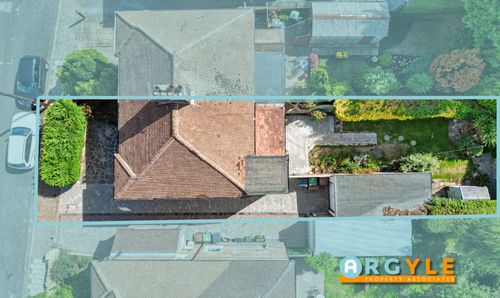
Property Tour
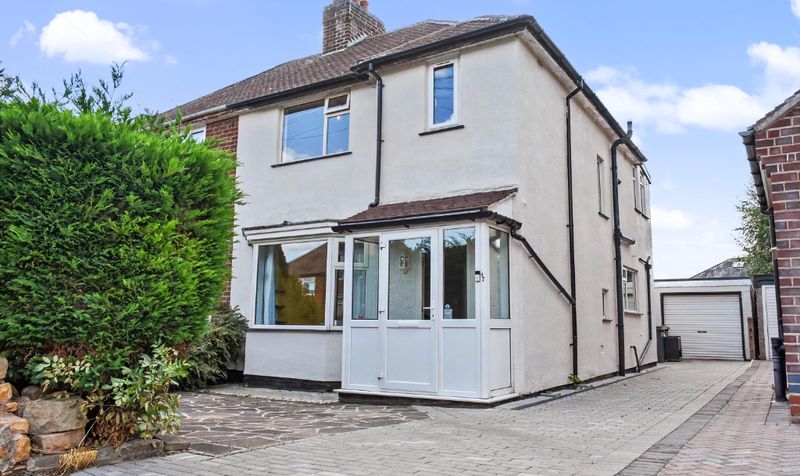
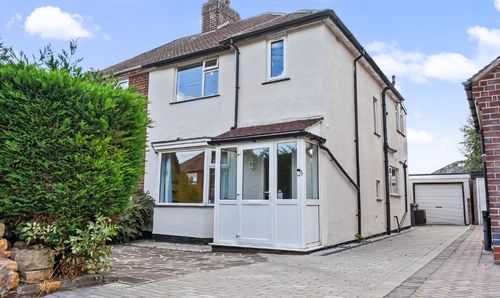
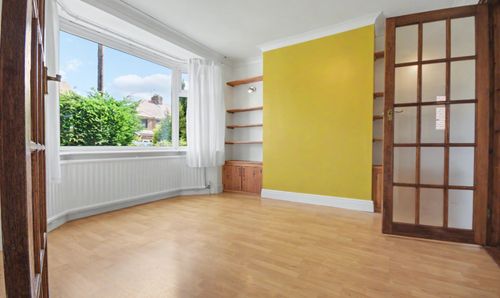
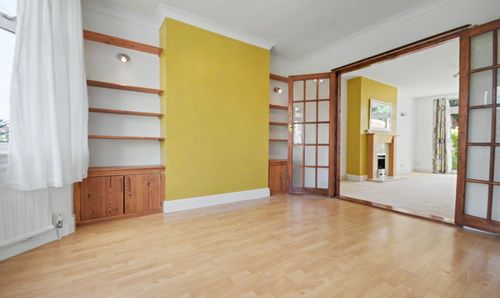
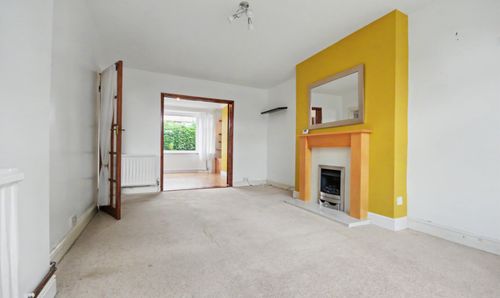
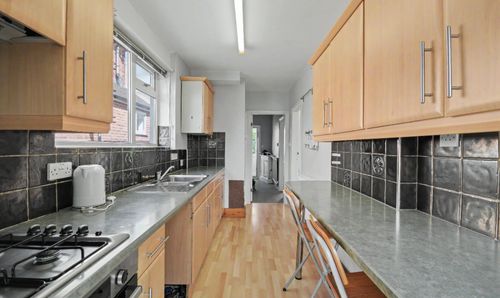
This three-bedroom semi-detached home on Woodland Grove is offered for sale in a popular residential part of Chilwell. The property is vacant and available immediately, giving buyers the opportunity to move forward without delay. It is likely to suit first-time buyers or second-steppers looking for more space, a west-facing garden and scope to update the home to their own taste.
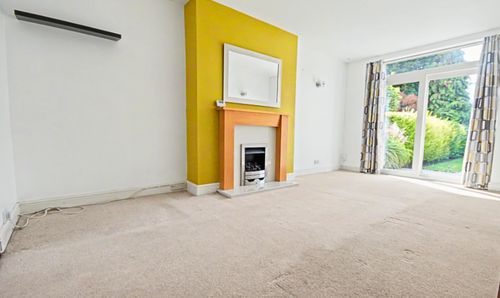
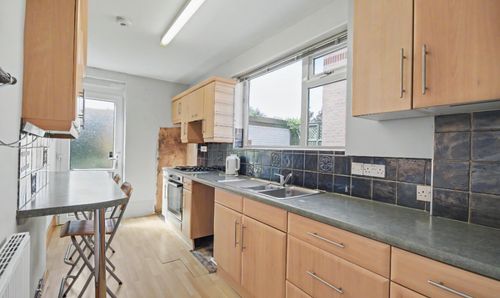
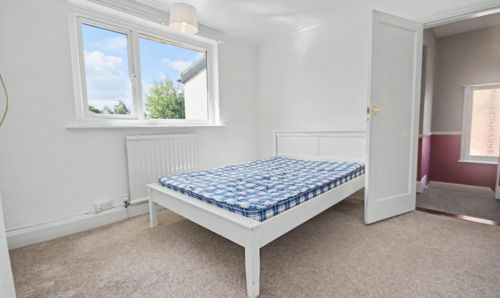
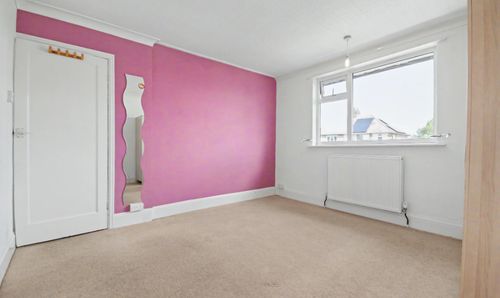
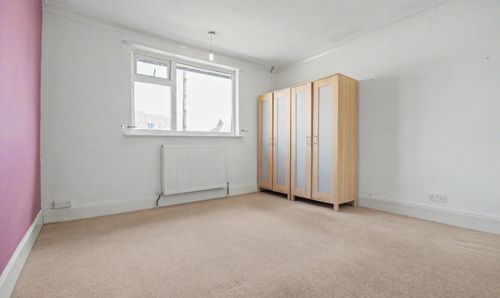
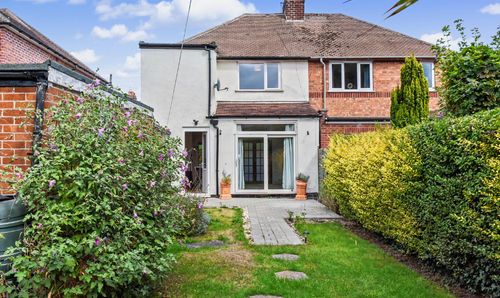
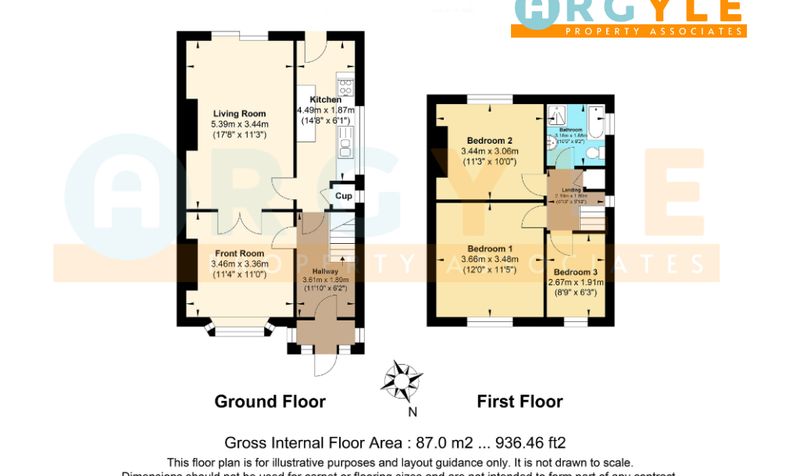
The accommodation includes a front room, an extended living room, a kitchen/diner, three bedrooms and a family bathroom. The rear of the property has previously been extended, creating generous living space, while the layout may offer potential for a more open-plan kitchen diner, subject to the necessary planning and permissions. The loft may also offer future potential, again subject to the appropriate approvals.
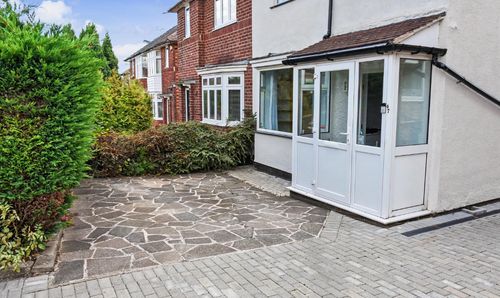
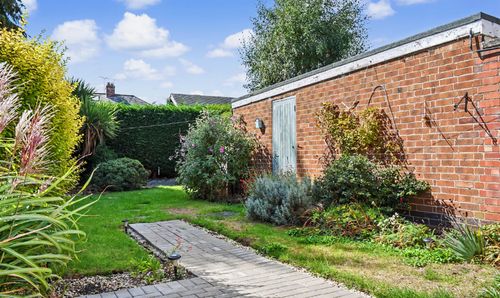
The property would benefit from basic redecoration, which gives the next owner the chance to put their own stamp on the house. Practical features include UPVC double glazing, gas central heating, a paved driveway with parking for several vehicles, and a single brick garage with power, lighting, a side access door and a rear UPVC double-glazed window.
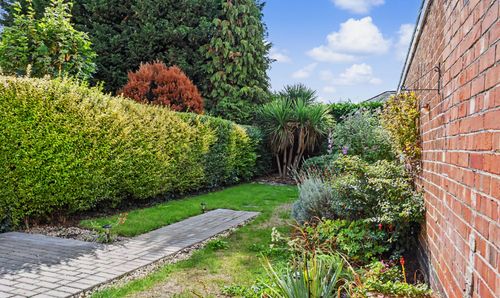
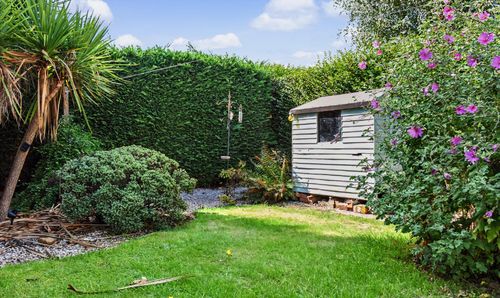
Outside, the rear garden is a particularly useful feature. It is west-facing and includes a lawn, block paved patio, decorative gravel, established borders, shrubs, paved stepping stones, a shed and access to the garage. The driveway to the front provides off-road parking, with a Leylandii hedge and stone boundary wall.
The property has an EPC rating of D.
Required AML Checks: All prospective buyers will be subject to identity verification and anti-money laundering checks under the Money Laundering Regulations 2017, for which a fee of £30 is payable. This references the Proceeds of Crime Act 2002 and the Money Laundering Regulations 2017.
Disclaimer: Buyers should check details carefully. We aim to provide information as accurately as possible, but we rely on third-party information and cannot be responsible for unintended errors. The outlines on drone photos are for illustration only and do not mark the exact boundary.
Material Information:
Property Construction: Brick and Block, Roof covering: Clay Tile, Water Supply: Mains, Sewerage: Standard UK Domestic, Heating: Mains gas, Electric connection: National Grid, Solar Panels: No, Internet connectivity: FTTP, Building Safety Issues: No known risk, Restrictions: Not confirmed, Rights and Easements: None, Ongoing Planning / Development works affecting the Property: None, Accessibility/Adaptions: None, Any work carried out on the roof?: No, Spray foam in the loft?: No, Flood risk: Surface Water: Low / River & Sea: Very Low, EPC: D, Leasehold Term Remaining: n/a, Service Charge: n/a, Ground Rent: n/a
Floorplan
Energy Performance (EPC)
View full EPC report →