Please complete the form below and a member of staff will be in touch shortly.
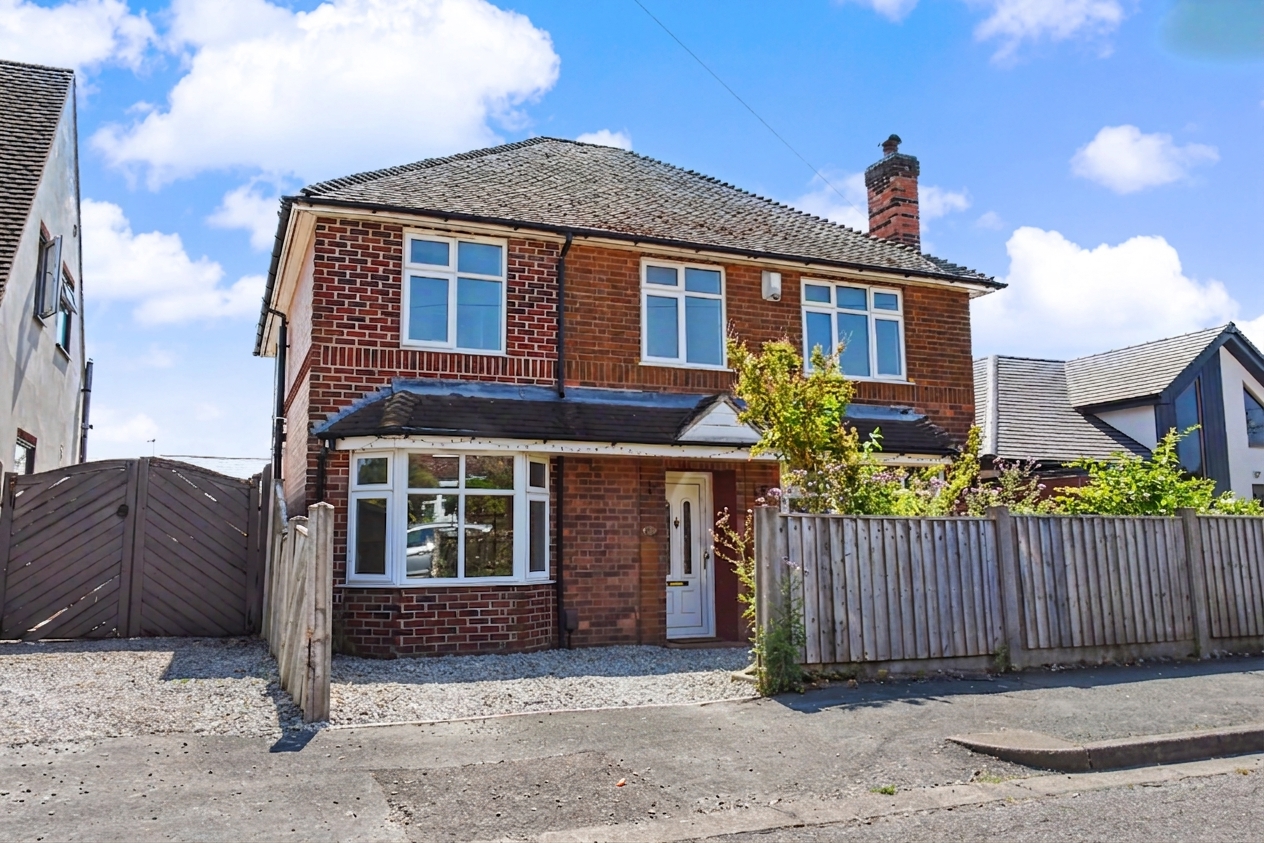
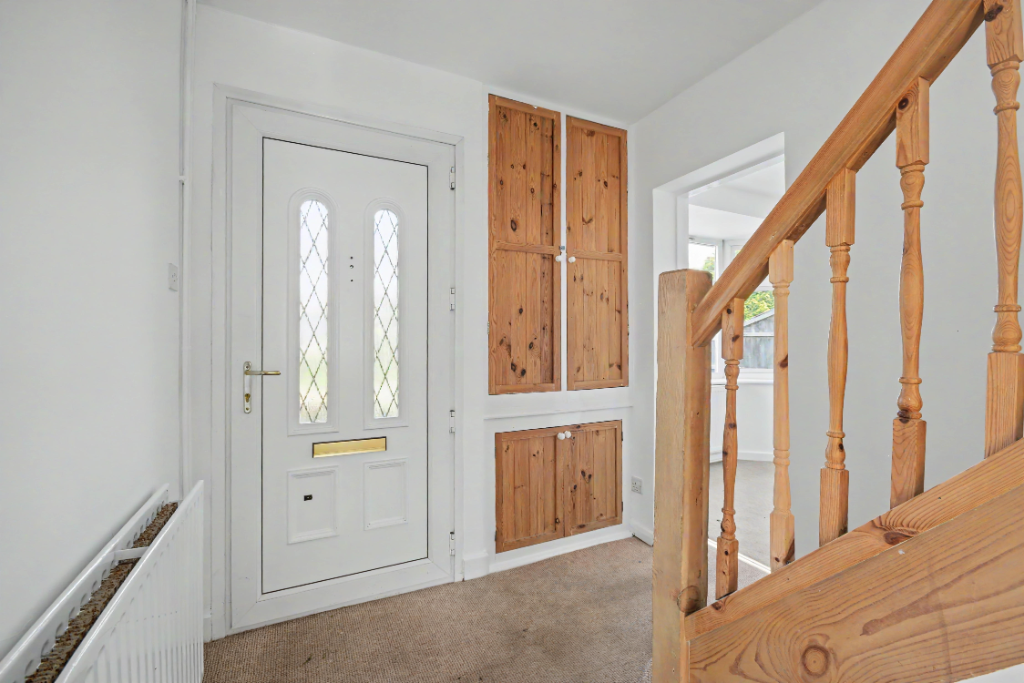
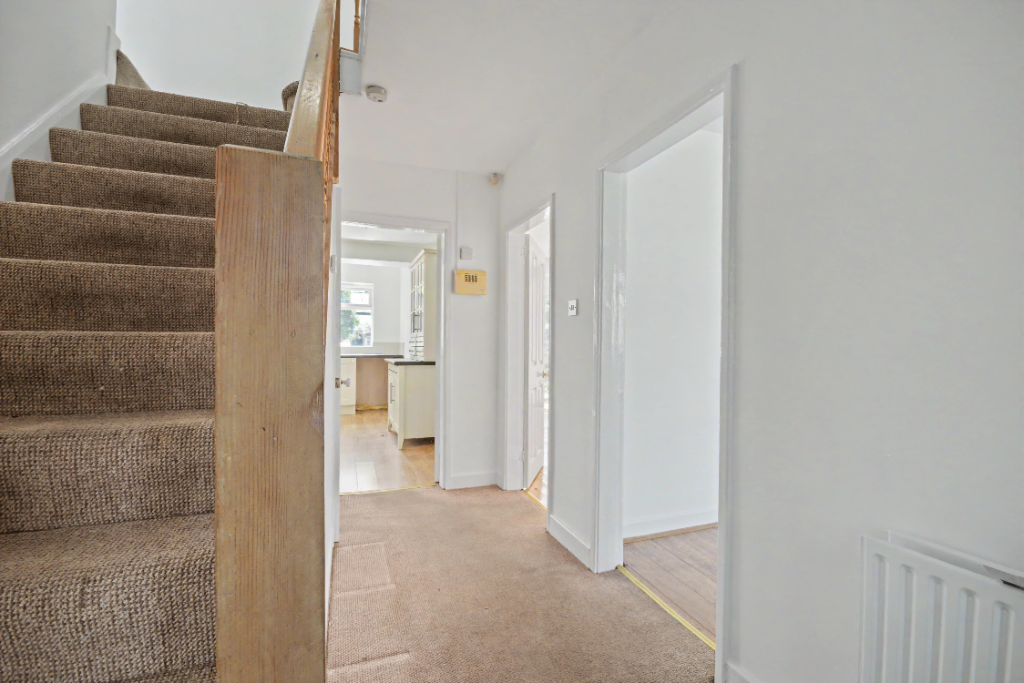
Set on a quiet cul-de-sac in sought-after Bramcote, this detached family home offers five first-floor bedrooms, generous ground-floor living space, and a layout well-suited to busy family life. The property provides three reception spaces, including a living room to the rear, a separate family room to the front, and a converted garage currently arranged as a study, which could also suit use as a ground-floor bedroom if required.
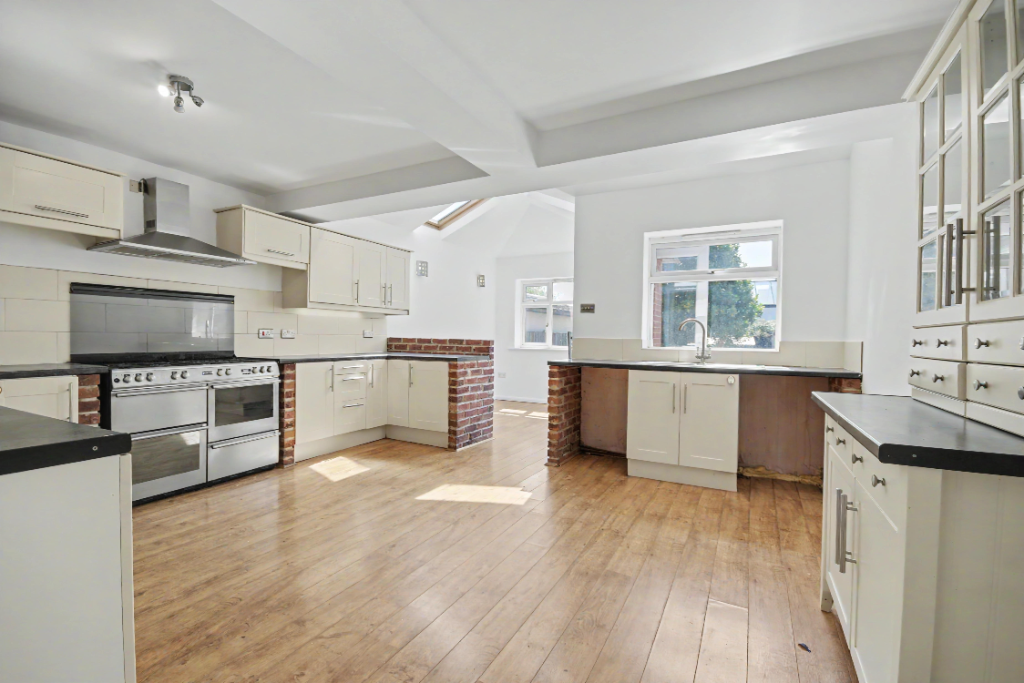
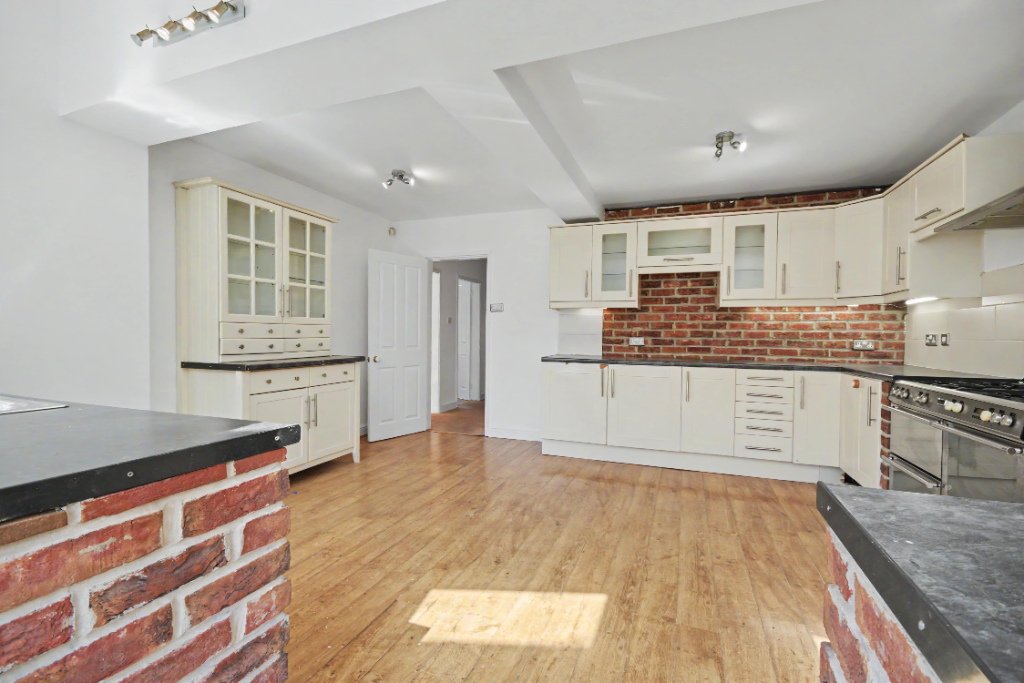
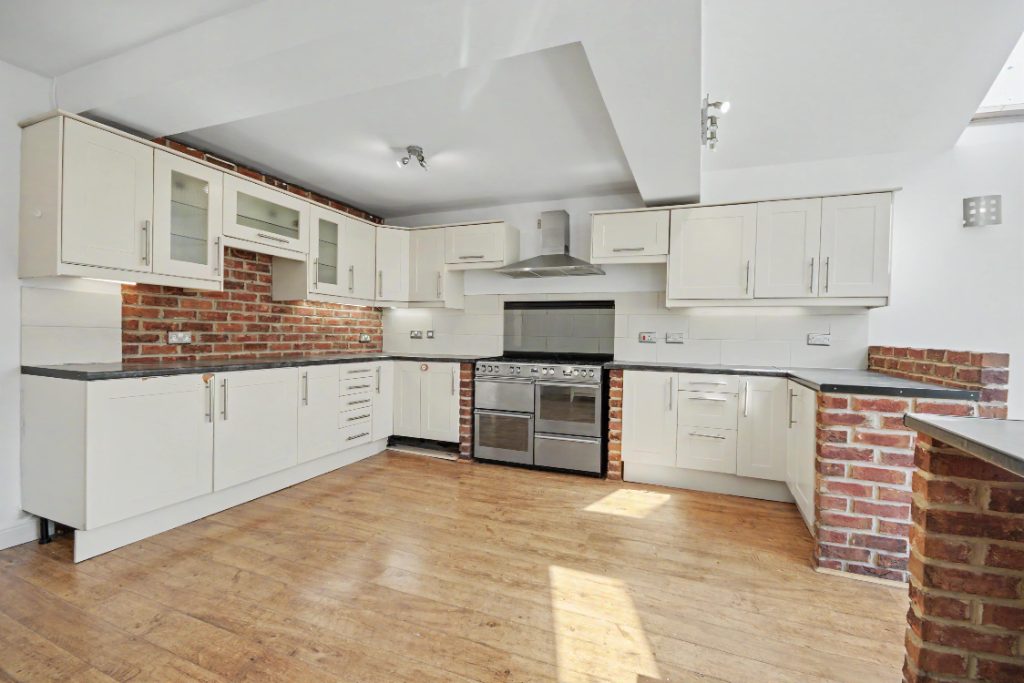
The kitchen is larger than average and opens into the dining area, creating a practical open-plan kitchen-diner with direct access to the rear garden. It includes laminate flooring, black laminate worktops, tiled splashbacks, a stainless steel sink with mixer tap, a substantial range-style cooker with seven-burner hob, triple oven, grill and plate warmer, plus plenty of drawers and units for storage.
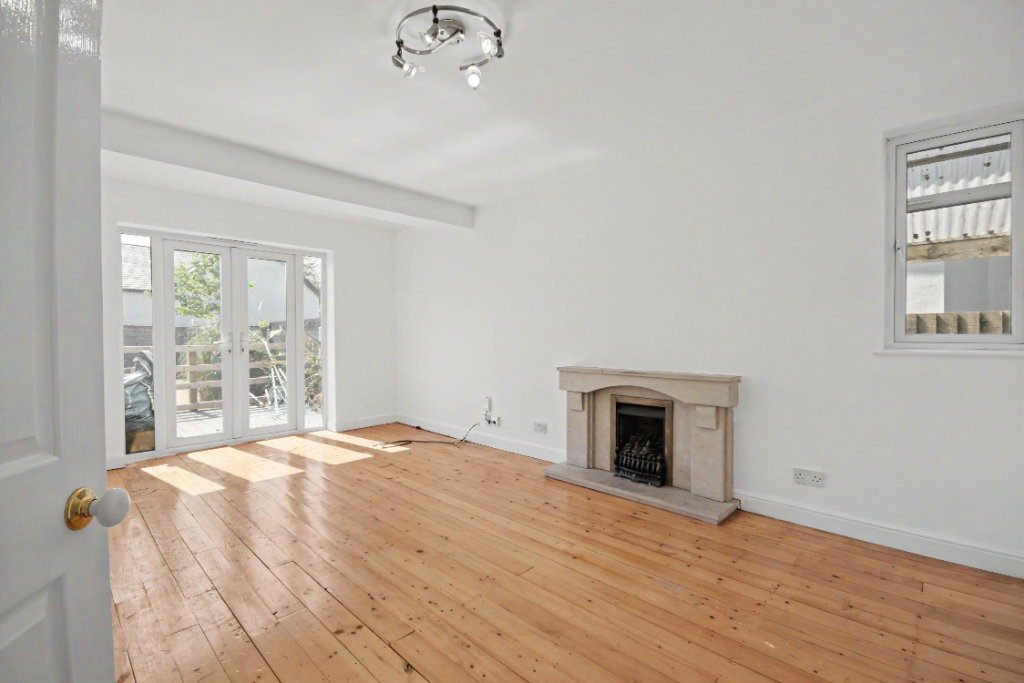
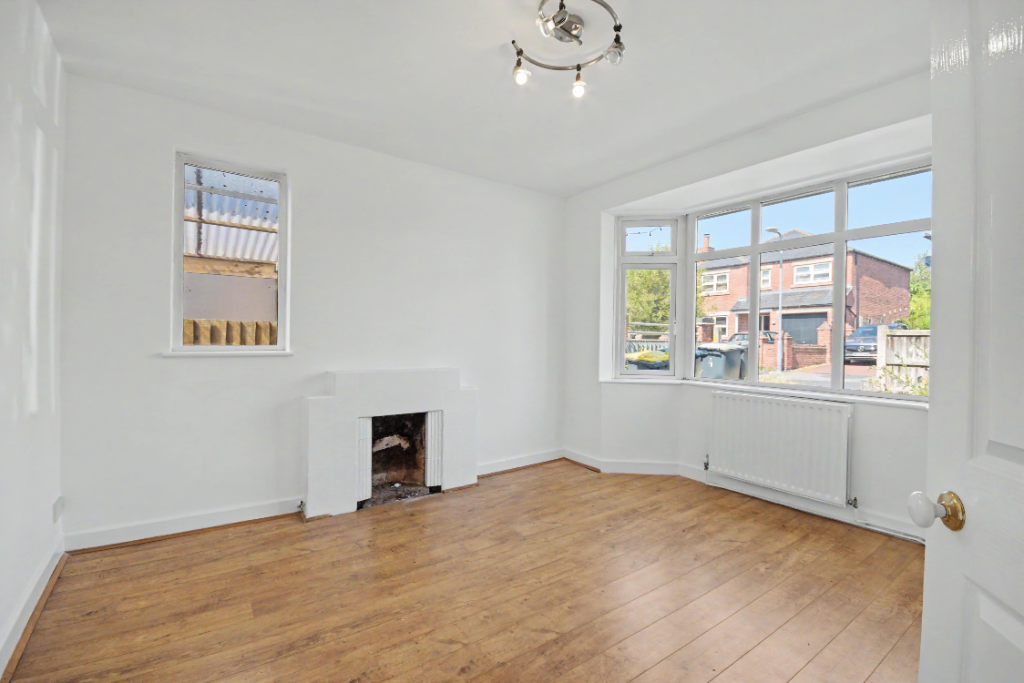
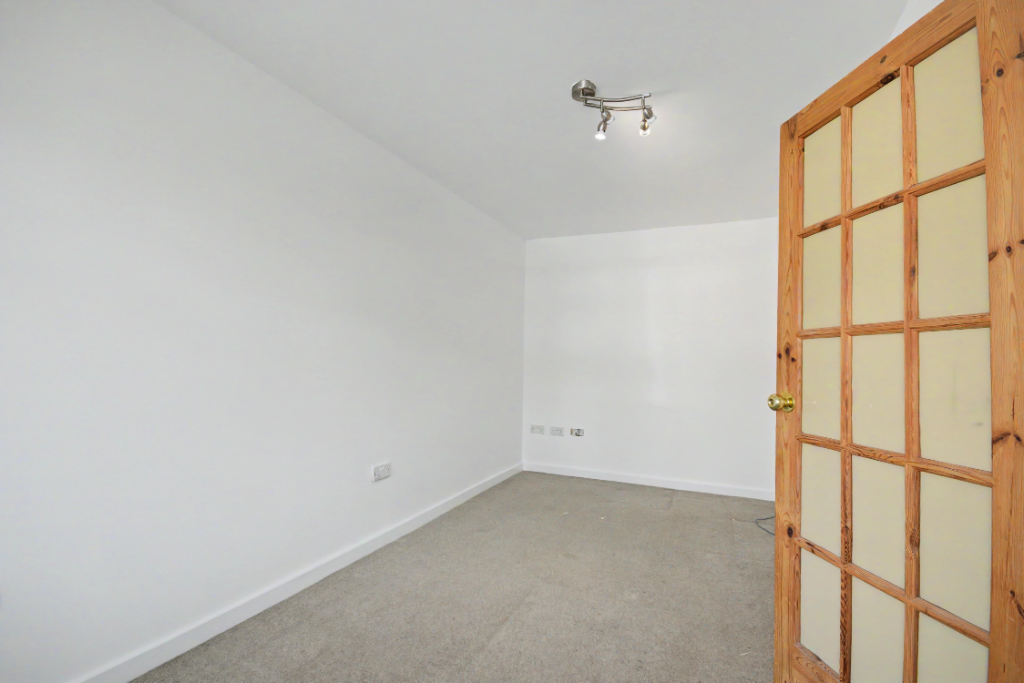
To the rear, the living room has wooden flooring, a gas fireplace and patio doors leading onto the terrace. The front family room provides a further well-proportioned reception space with a bay window, while the separate study offers useful flexibility for home working, homework space or occasional bedroom use. Some decoration may be desired by the next owner, giving scope to tailor the property to their own style and requirements.
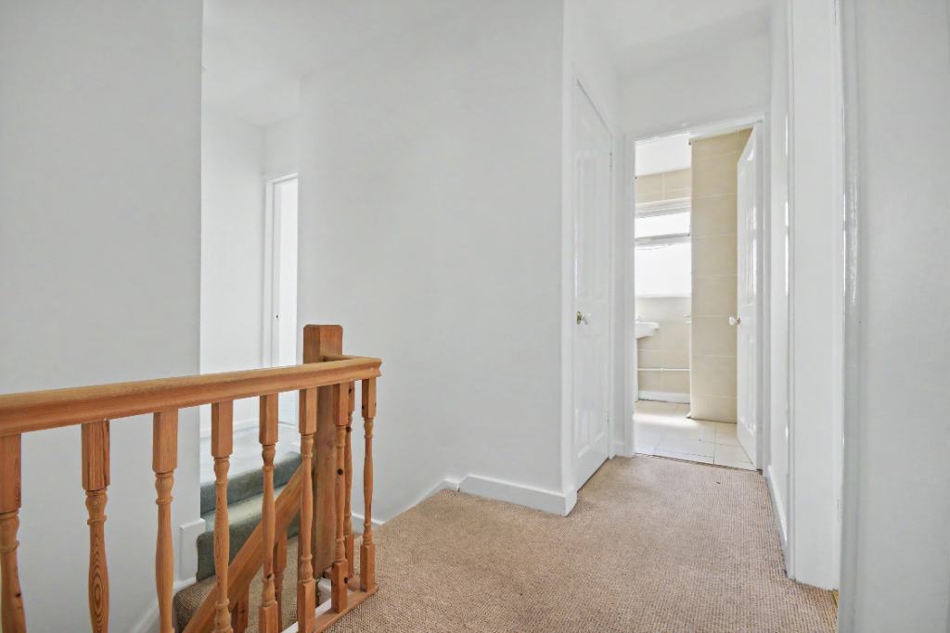
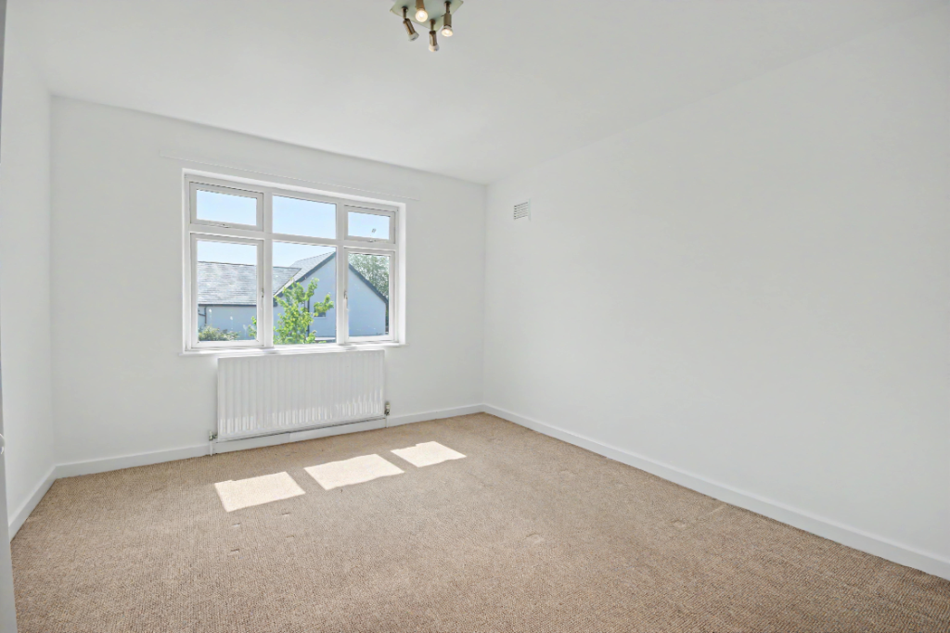
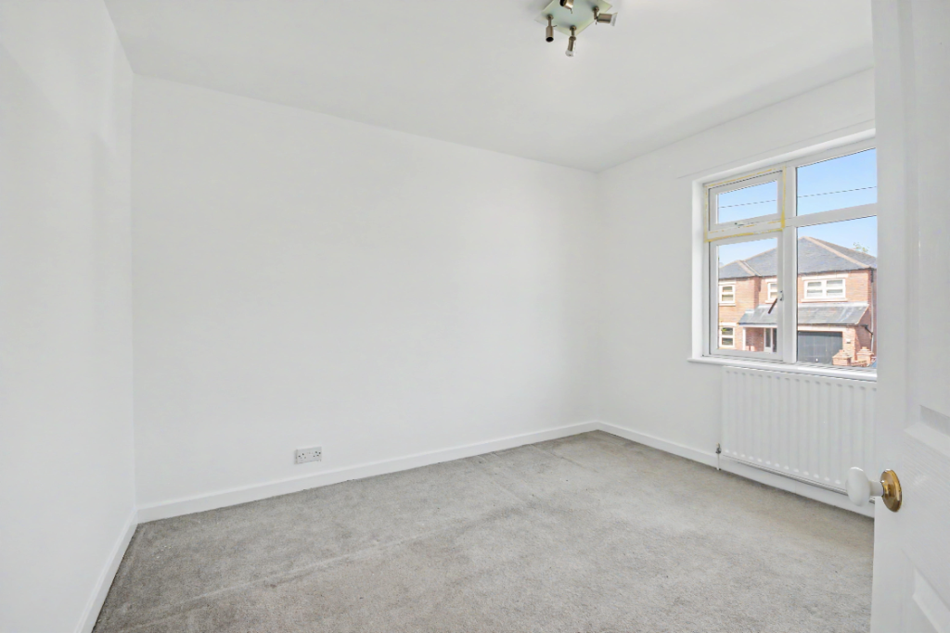
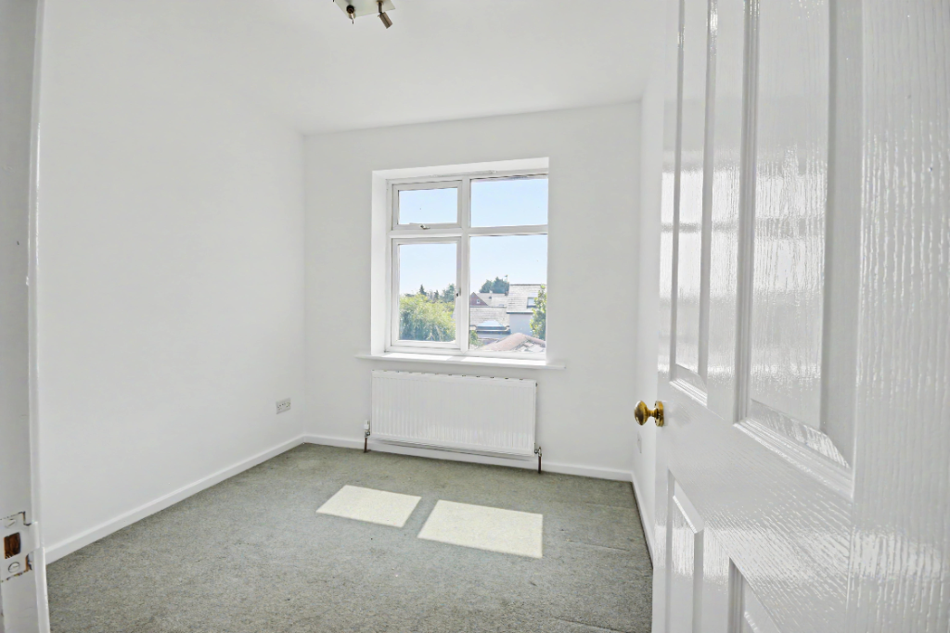
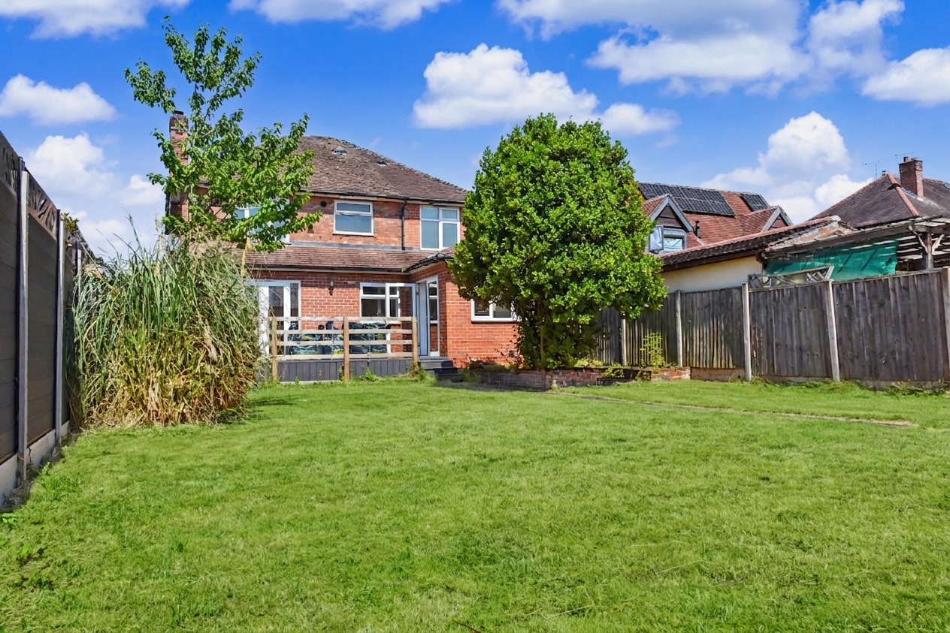
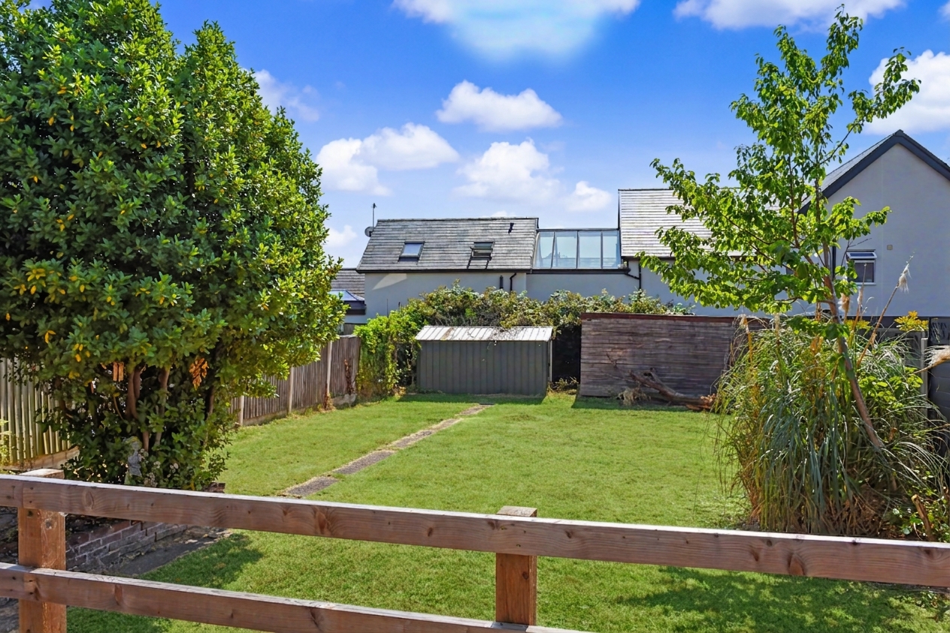
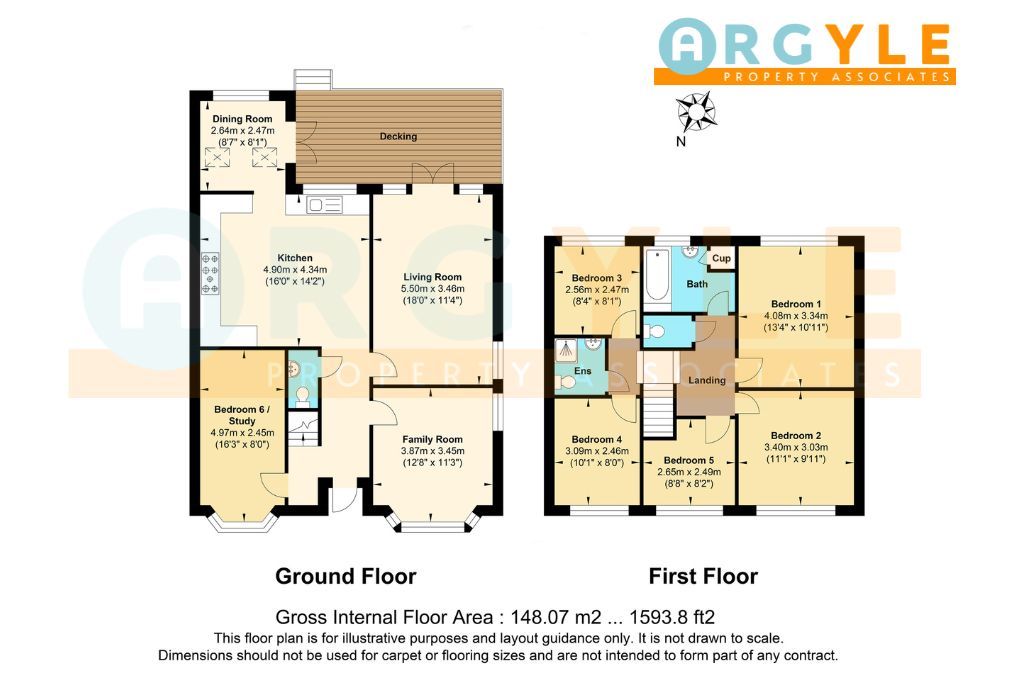
Upstairs, there are five bedrooms, including several doubles, served by a family bathroom, a separate WC, and an additional first-floor shower room positioned between bedrooms three and four. Outside, the property benefits from a south-facing rear garden with a large lawn, established shrubs and a decked terrace accessed from both the living room and dining room. A gravel driveway provides parking in front.
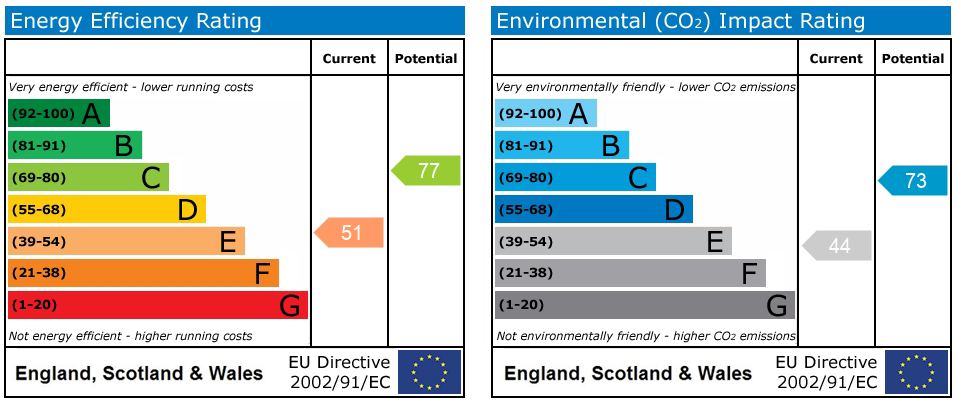
The property has an EPC rating of D.
Location Summary
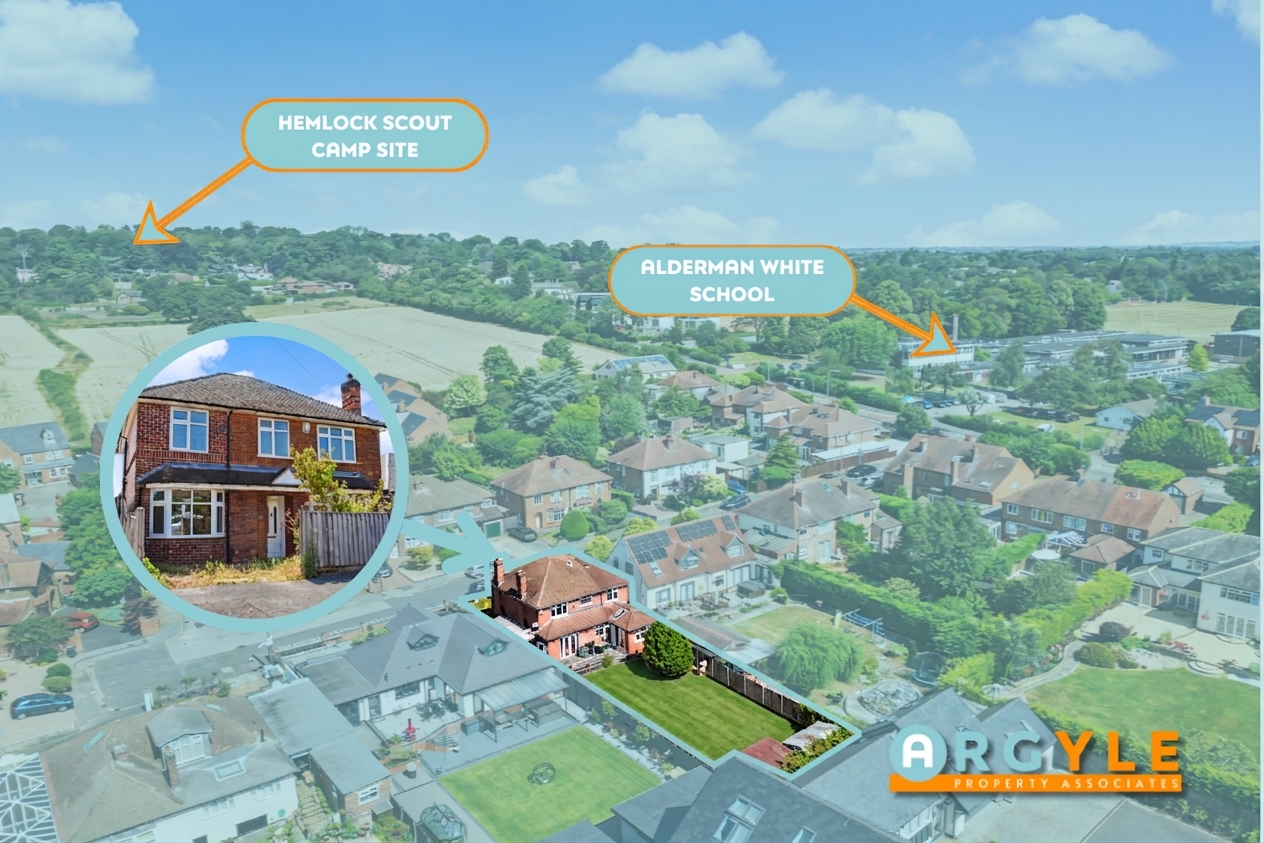
Orton Avenue is positioned in Bramcote Village, approximately 5 miles south-west of Nottingham city centre, close to Chilwell Lane and Bramcote Hills Park. Families are well served by nearby schooling, including Bramcote CofE Primary School at approximately 0.4 miles, Sunnyside Spencer Academy at approximately 0.8 miles, Alderman White School at approximately 0.2 miles and Bramcote College at approximately 0.5 miles. The property is understood to be within the Alderman White catchment area.
Local amenities include Bramcote Hills Park at approximately 0.3 miles, Bramcote Leisure Centre at approximately 0.5 miles, convenience stores within approximately 0.3 to 0.6 miles and larger supermarkets in Beeston and Chilwell. Transport links include bus stops on Chilwell Lane at approximately 0.2 miles, Bramcote Lane tram stop at approximately 0.6 miles, Beeston Station at approximately 2 miles and M1 Junction 25 at approximately 3.5 miles, supporting access to Nottingham, the University of Nottingham, Queen’s Medical Centre and wider regional routes.
Required AML Checks: All prospective buyers will be subject to identity verification and anti-money laundering checks under the Money Laundering Regulations 2017, for which a fee of £30 is payable. This references the Proceeds of Crime Act 2002 and the Money Laundering Regulations 2017.
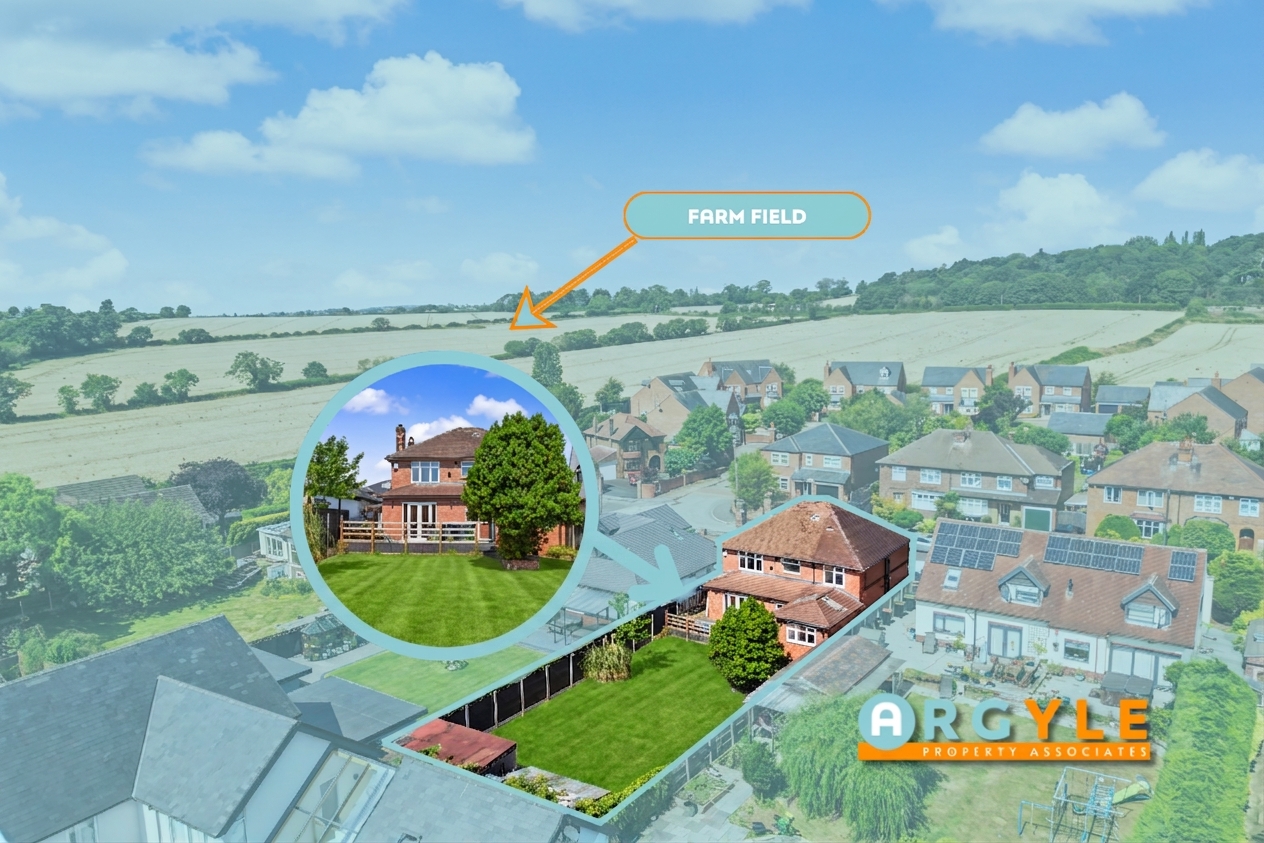
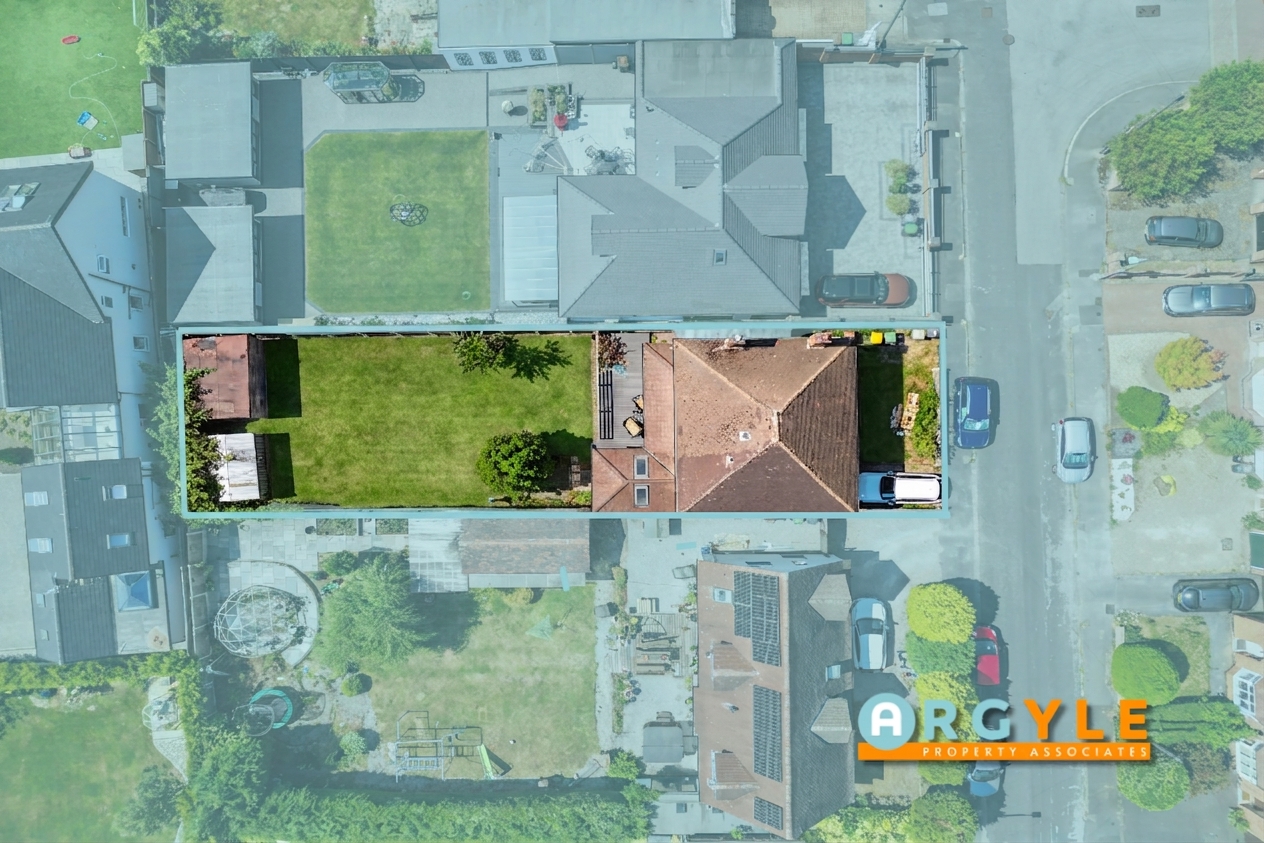
Disclaimer: Buyers should check details carefully. We aim to provide information as accurately as possible, but we rely on third-party information and cannot be responsible for unintended errors. The outlines on drone photos are for illustration only and do not mark the exact boundary.
Material Information: Tenure: Freehold. Water Supply: Mains. Sewerage: Standard UK domestic. Electric connection: National Grid. Solar Panels: No. Building Safety Issues: No known risk. Rights and Easements: None. Ongoing Planning / Development works affecting the Property: None. Flood risk: Surface Water: Low, River and Sea: Very Low. EPC: D. Leasehold Term Remaining: n/a. Service Charge: n/a. Ground Rent: n/a.
Kitchen 16' 1" x 14' 3" (4.90m x 4.34m)
Larger than average kitchen with laminate flooring, black laminate worktops, tiled splashbacks, feature brick dividing walls to the dining room, stainless steel sink with mixer tap, garden view and a range of drawers and units for storage
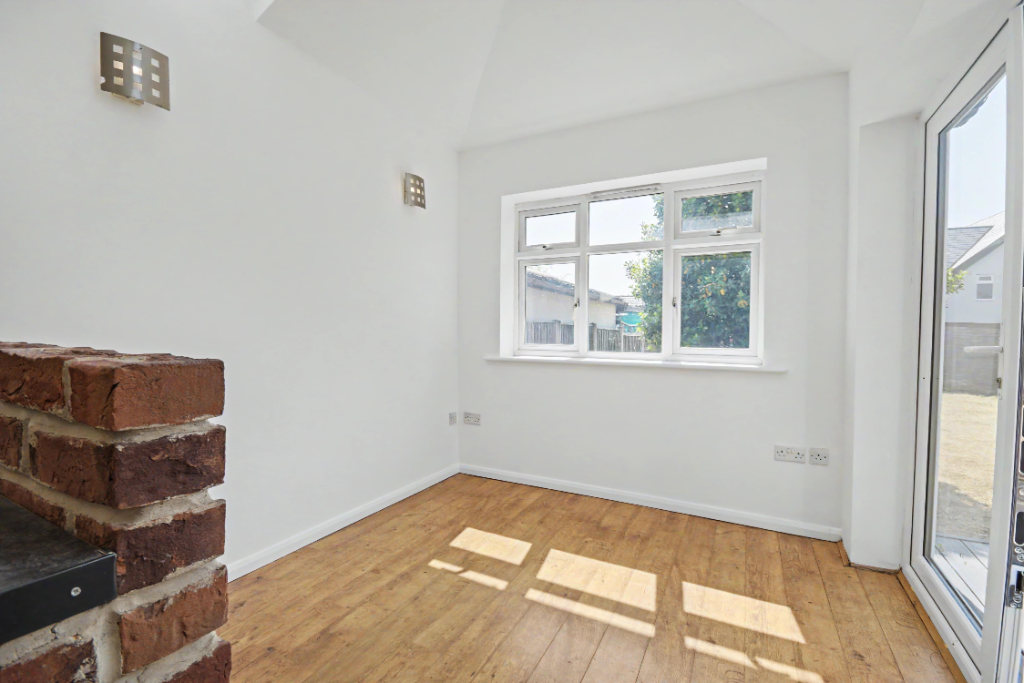
Dining Area 8' 8" x 8' 1" (2.64m x 2.47m)
Open plan to the kitchen with UPVC double-glazed windows, Velux windows and UPVC patio doors to the rear garden, creating a practical family dining space.
Living Room 18' 1" x 11' 4" (5.50m x 3.46m)
Rear living room with wooden flooring, gas fireplace, UPVC double-glazed window and patio doors leading to the garden terrace.
Family Room 12' 8" x 11' 4" (3.87m x 3.45m)
Front reception room with wooden flooring, fireplace, bay window, UPVC double glazing and gas central heating.
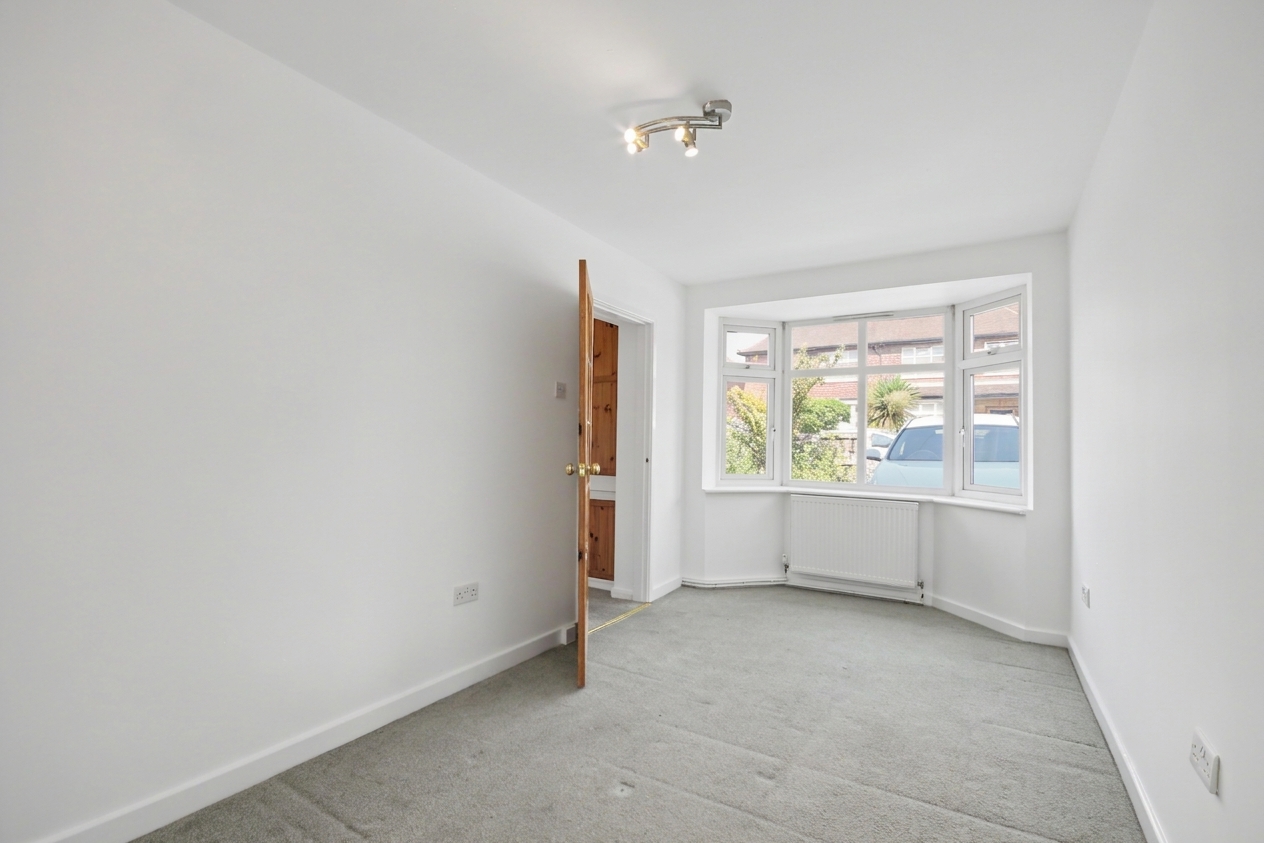
Study 16' 4" x 8' 0" (4.97m x 2.45m)
Converted garage room accessed from the entrance hallway, with carpet, neutral decoration, UPVC double-glazed window and space for multiple desks or furniture.
Ground Floor WC 5' 6" x 2' 10" (1.68m x 0.86m)
Hallway cloakroom with toilet and hand basin.
Bedroom 1 13' 5" x 10' 11" (4.08m x 3.34m)
Double bedroom to the rear with views over the private garden, carpet, UPVC double-glazed windows and gas central heating.
Bedroom 2 11' 2" x 9' 11" (3.40m x 3.03m)
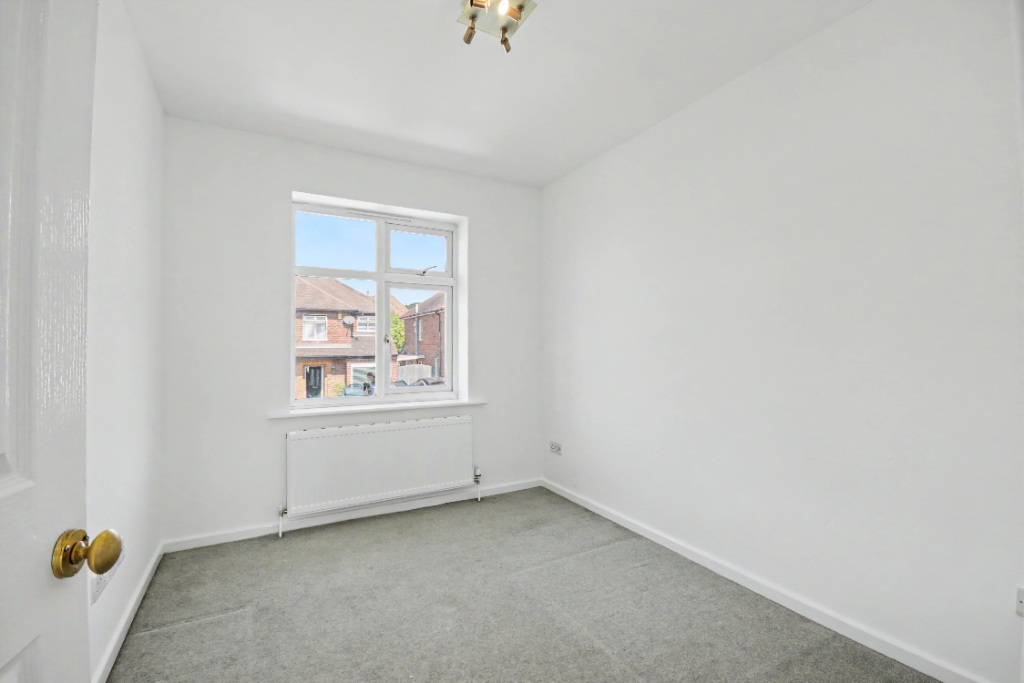
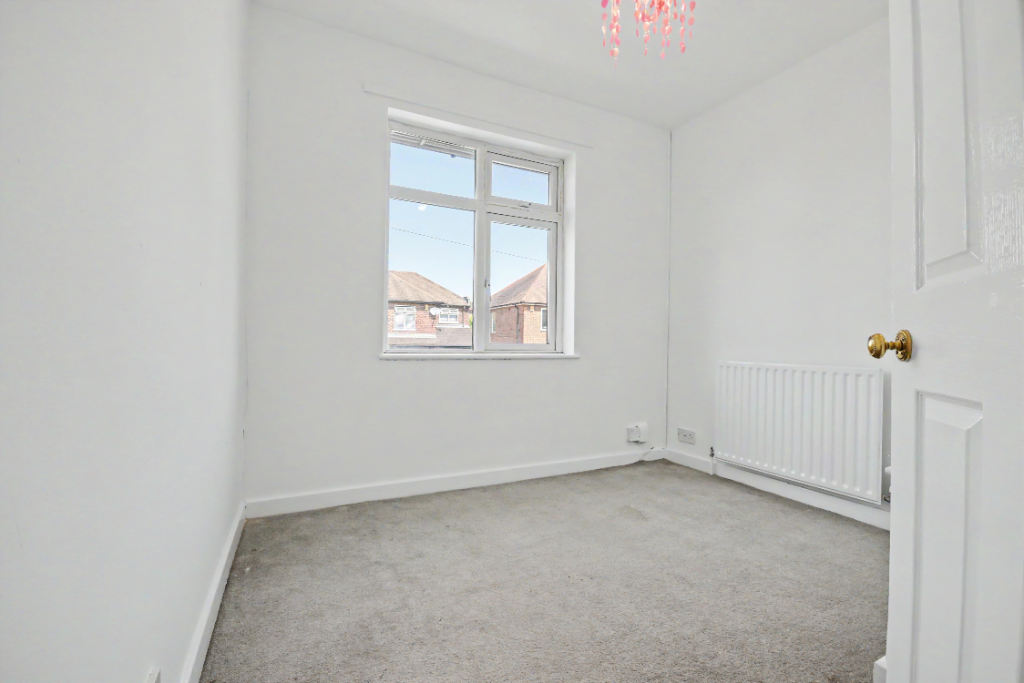
Rear bedroom with neutral decoration, light grey carpet, UPVC double-glazed windows and gas central heating.
Bedroom 3 8' 5" x 8' 1" (2.56m x 2.47m)
Bedroom overlooking the private garden, with grey carpet, neutral decoration, gas central heating and UPVC double-glazed window.
Bedroom 4 10' 2" x 8' 1" (3.09m x 2.46m)
Good-sized double bedroom above the converted garage, with light grey carpet, neutral decoration, UPVC double-glazed windows and gas central heating.
Bedroom 5 8' 8" x 8' 2" (2.65m x 2.49m)
Single rear bedroom with light grey carpet, neutral decoration, UPVC double-glazed windows and gas central heating.
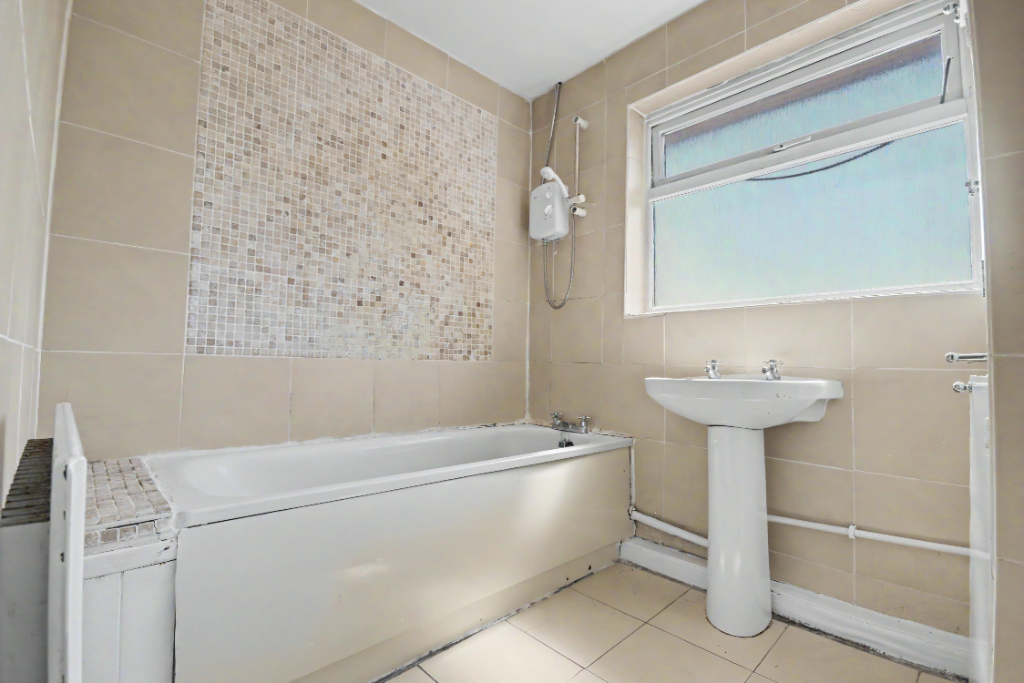
Family Bathroom 7' 7" x 6' 3" (2.30m x 1.90m)
Bathroom with bath, electric shower over bath, hand basin, tiled flooring, tiled walls, mosaic tiling to the shower area and UPVC double-glazed window.
Second Shower Room 4' 9" x 5' 5" (1.46m x 1.64m)
Shower room positioned between bedrooms three and four, fitted with a shower, toilet and hand basin.
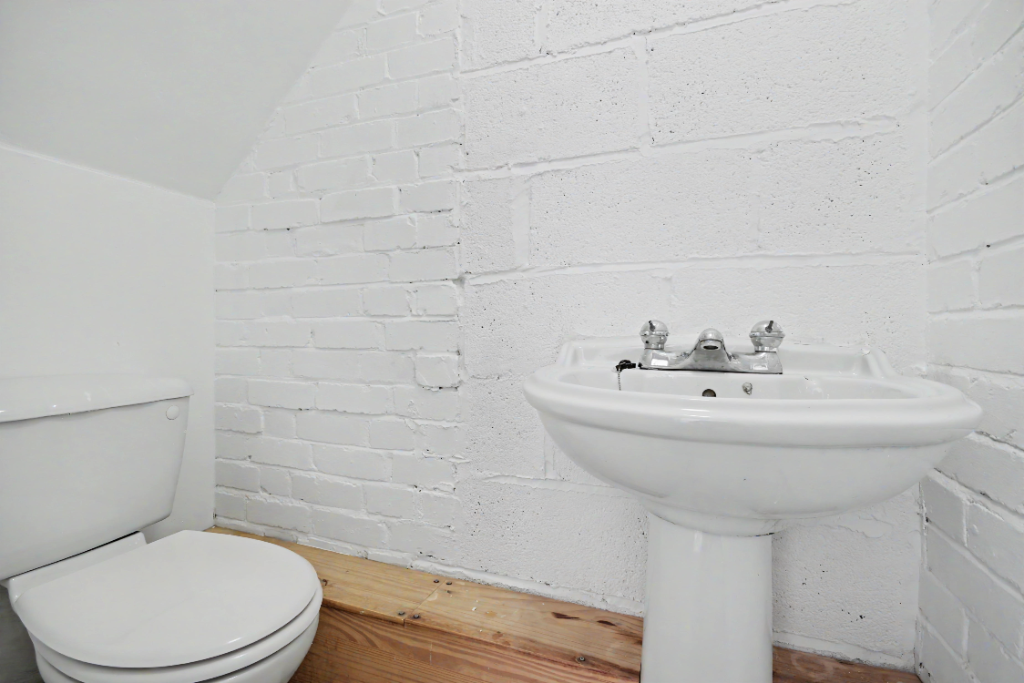
First Floor WC 4' 7" x 2' 7" (1.40m x 0.80m)
Separate first-floor WC, allowing the toilet to remain accessible while the bathroom is in use.
Just fill in the details below and our team will be in touch shortly